


Overview
- Updated On:
- October 21, 2026
- 3 Bedrooms
- 1 Bathrooms
- 94m²
Description of the property
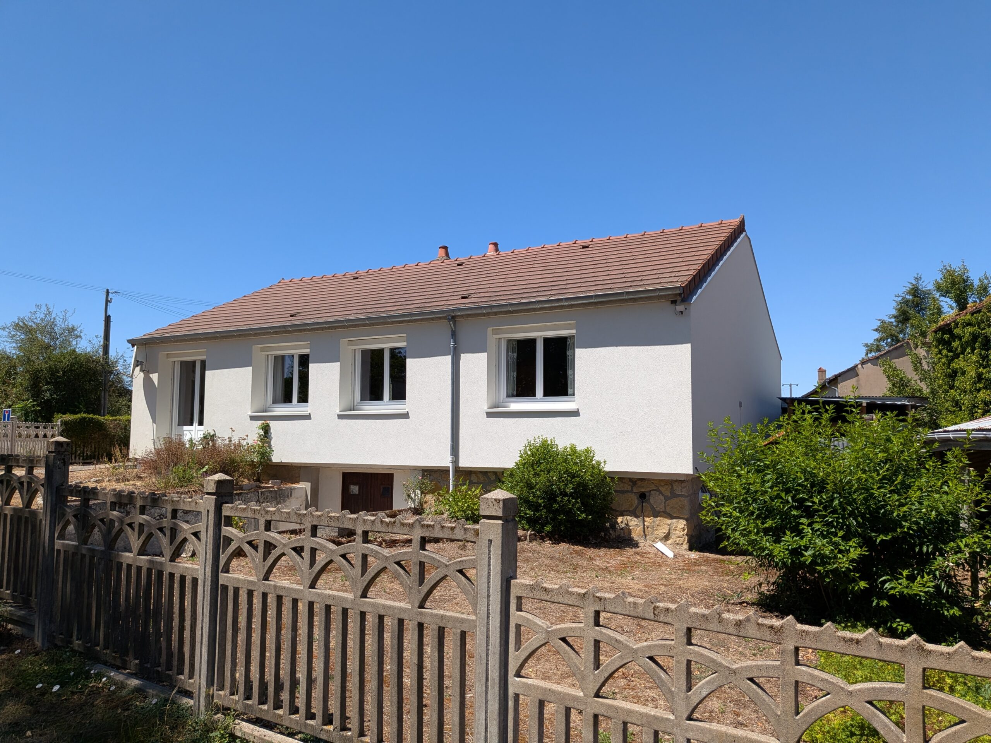
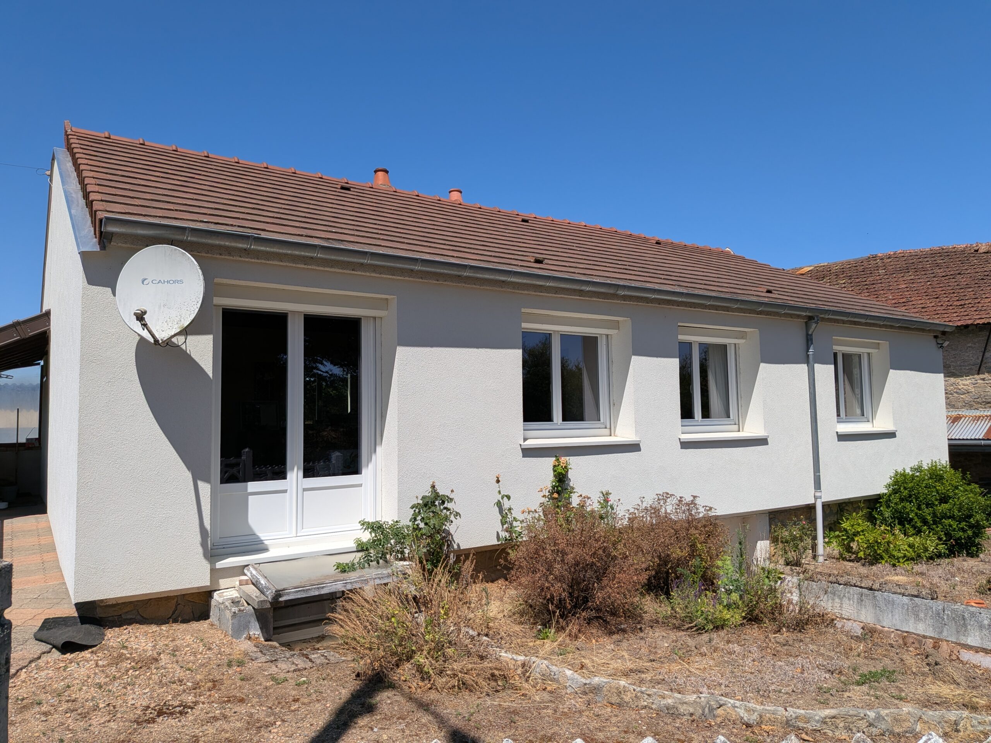
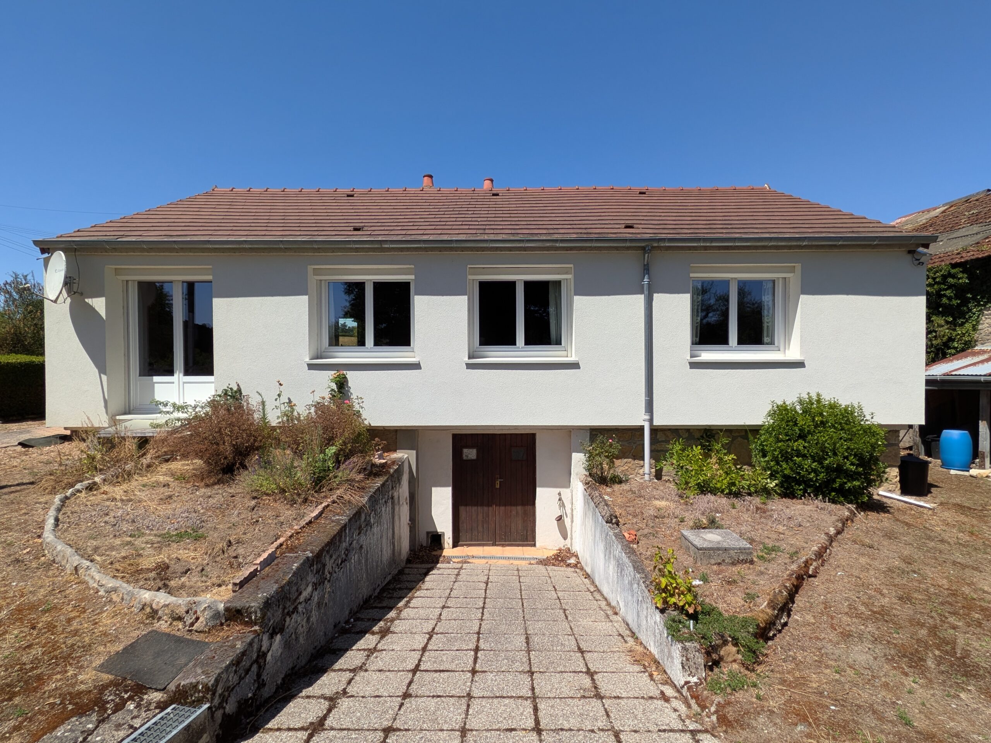
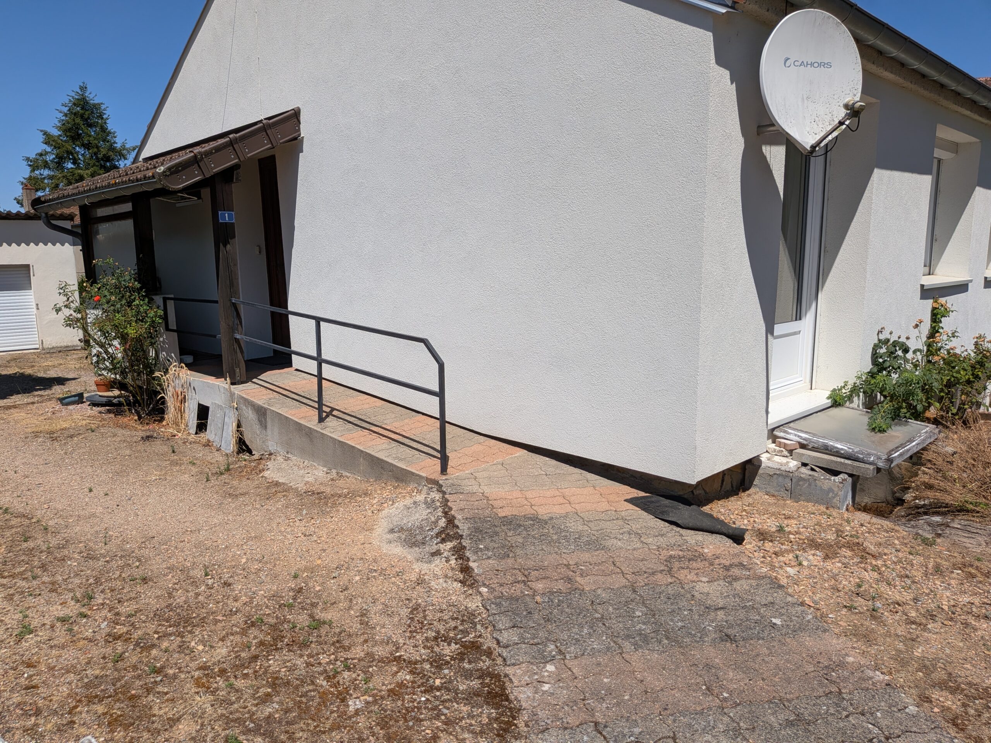
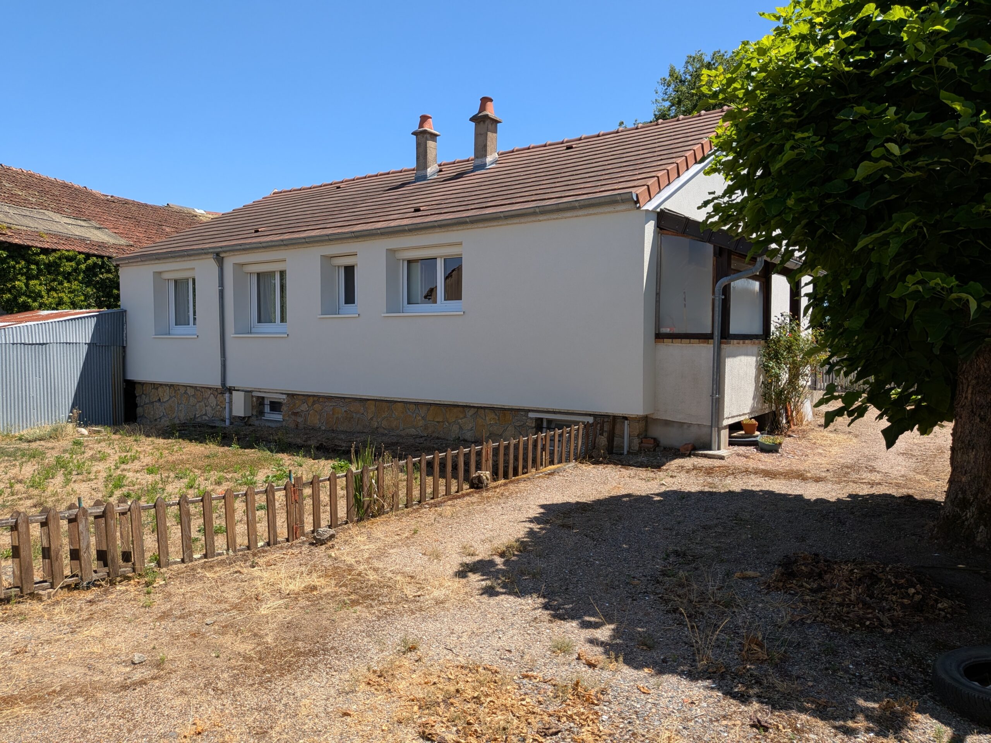
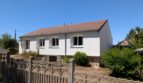
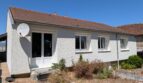
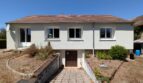
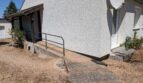
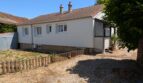
A single-story village house with a basement, located in the town of Fours, featuring an access ramp—ideal for people with limited mobility or as an investment property.
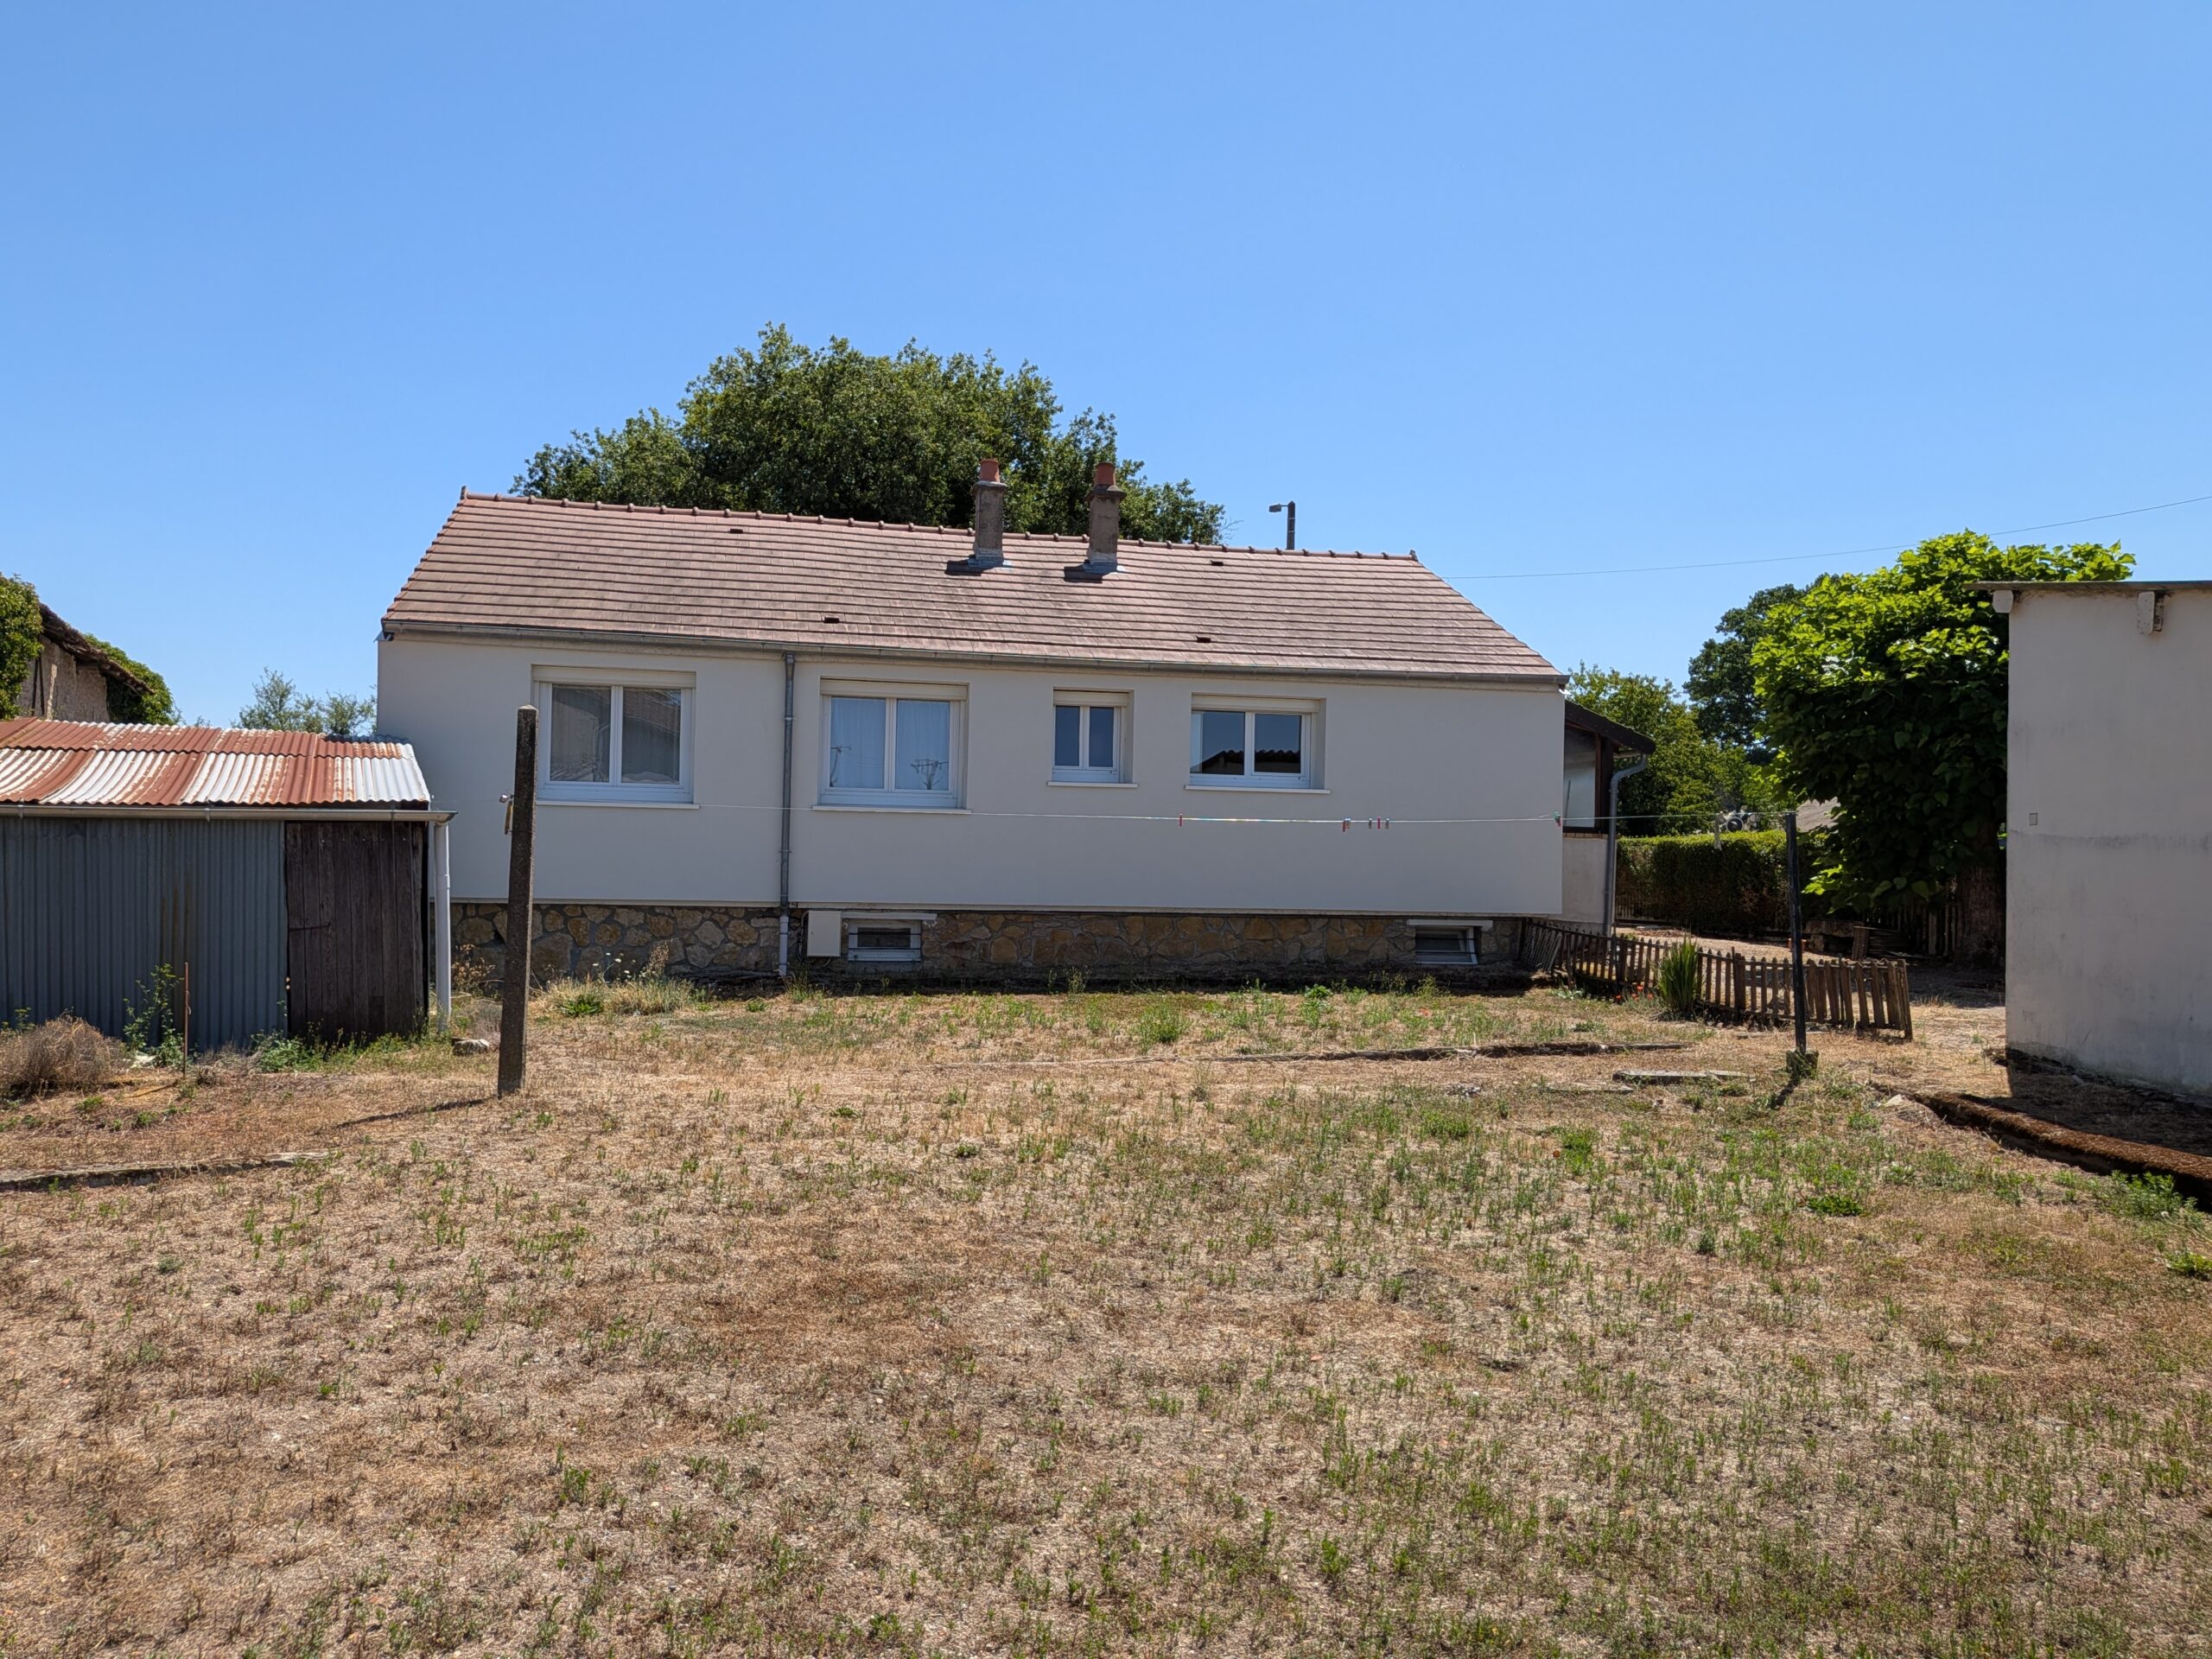
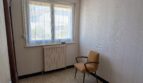
A great deal of work has already been done on this property, including exterior insulation, a recently replaced roof, and PVC double-pane windows with electric roller shutters throughout the house.
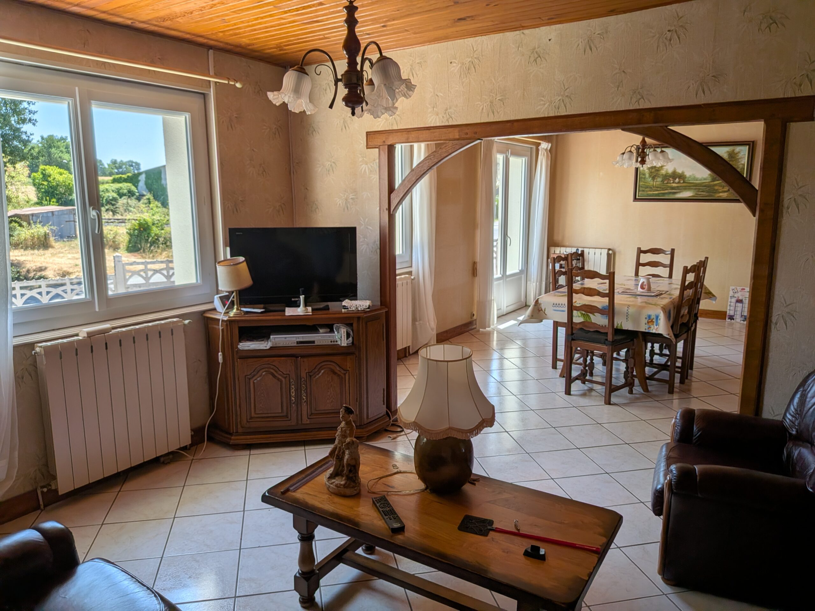
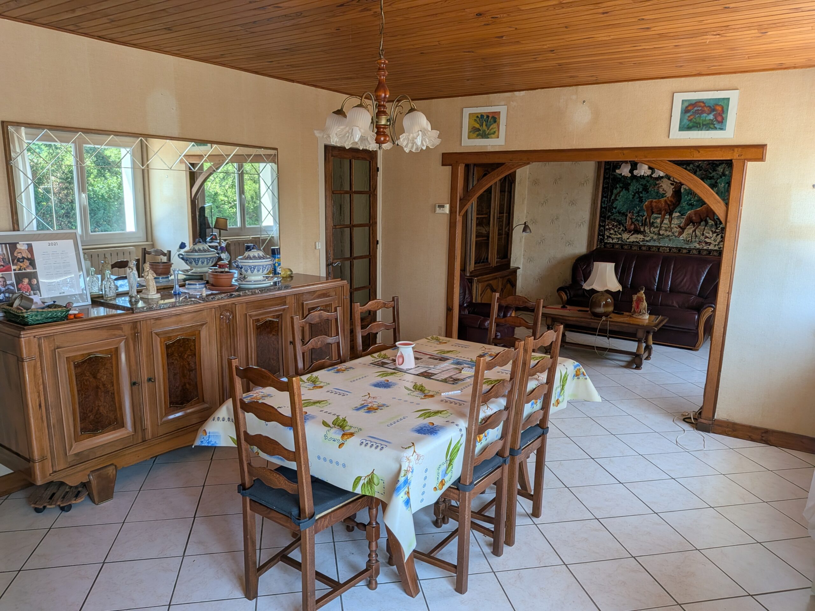
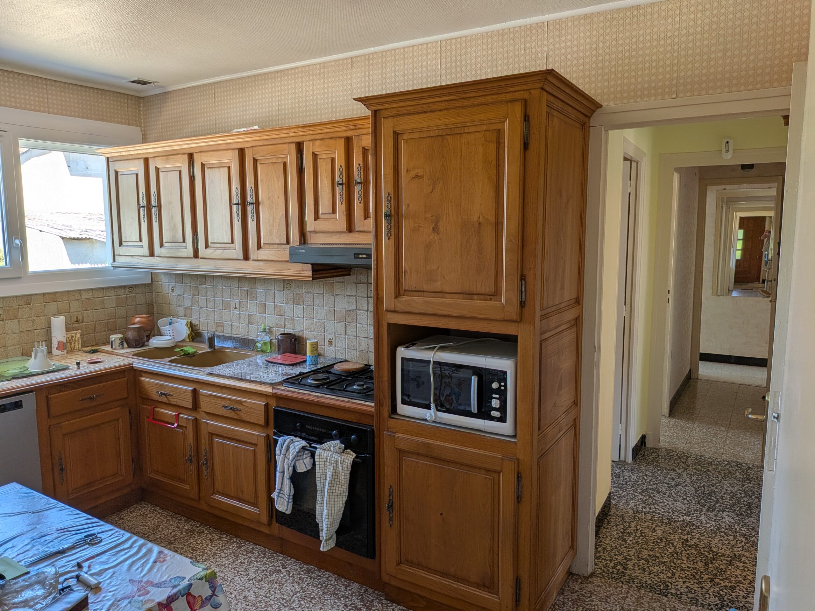
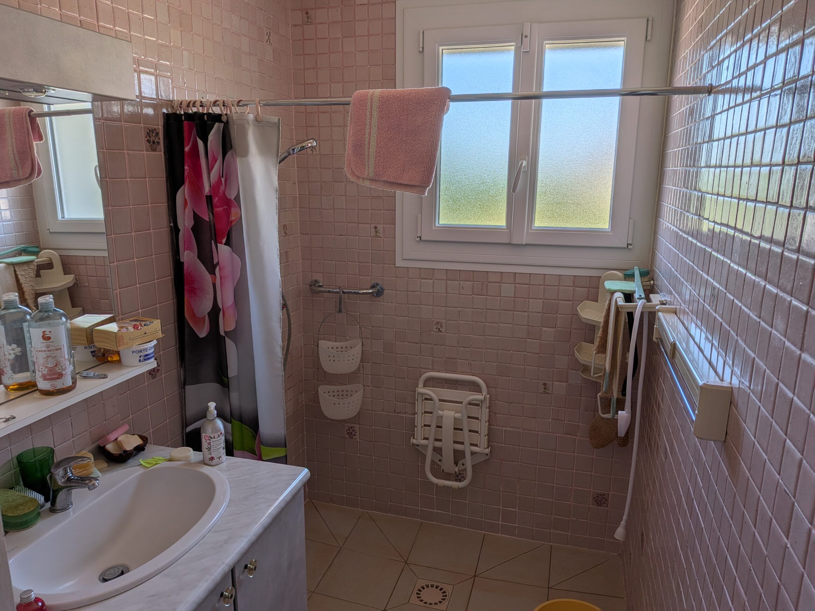
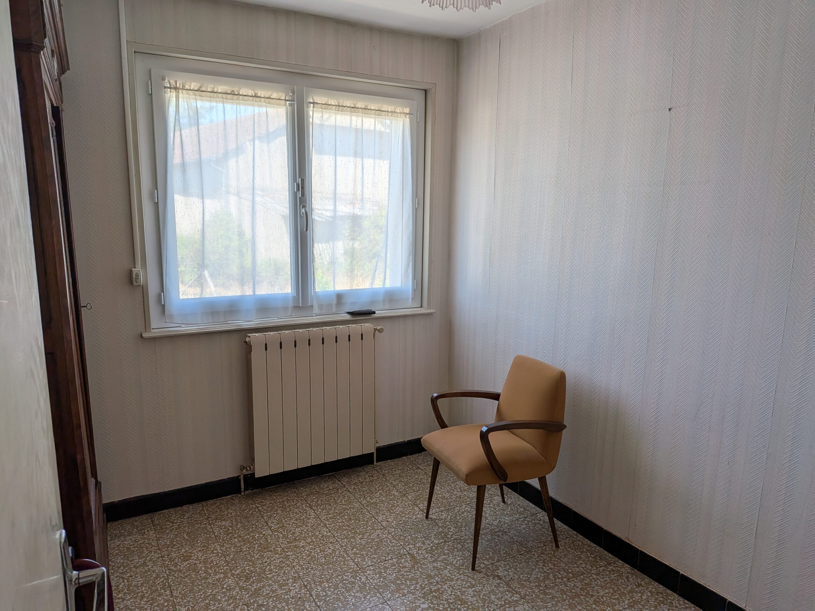
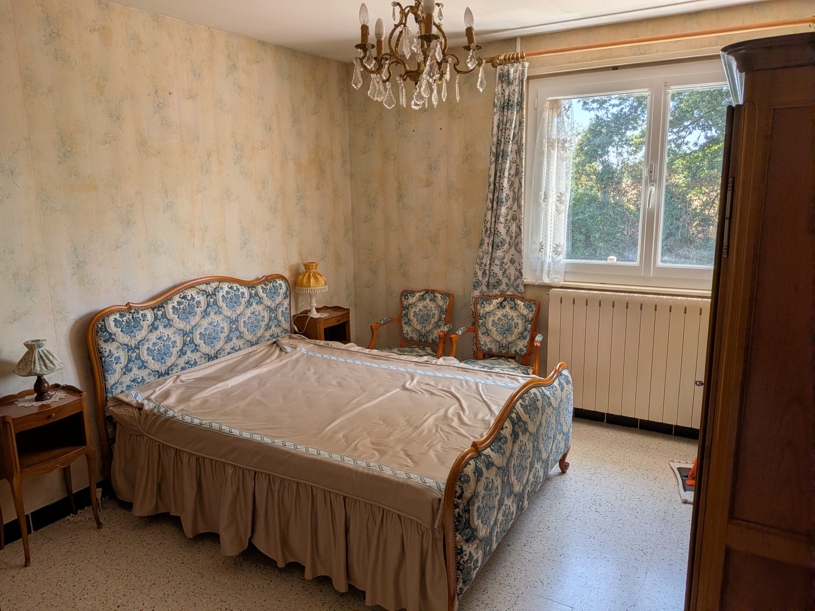
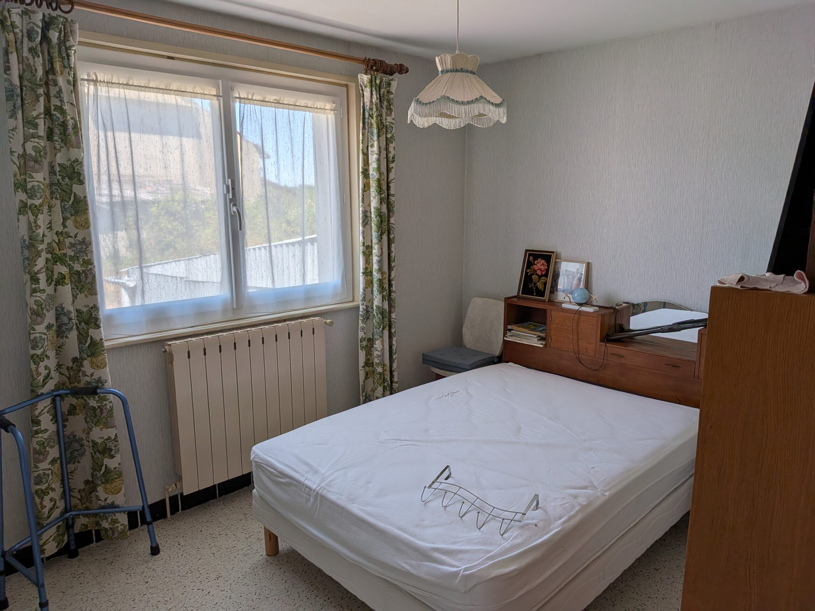
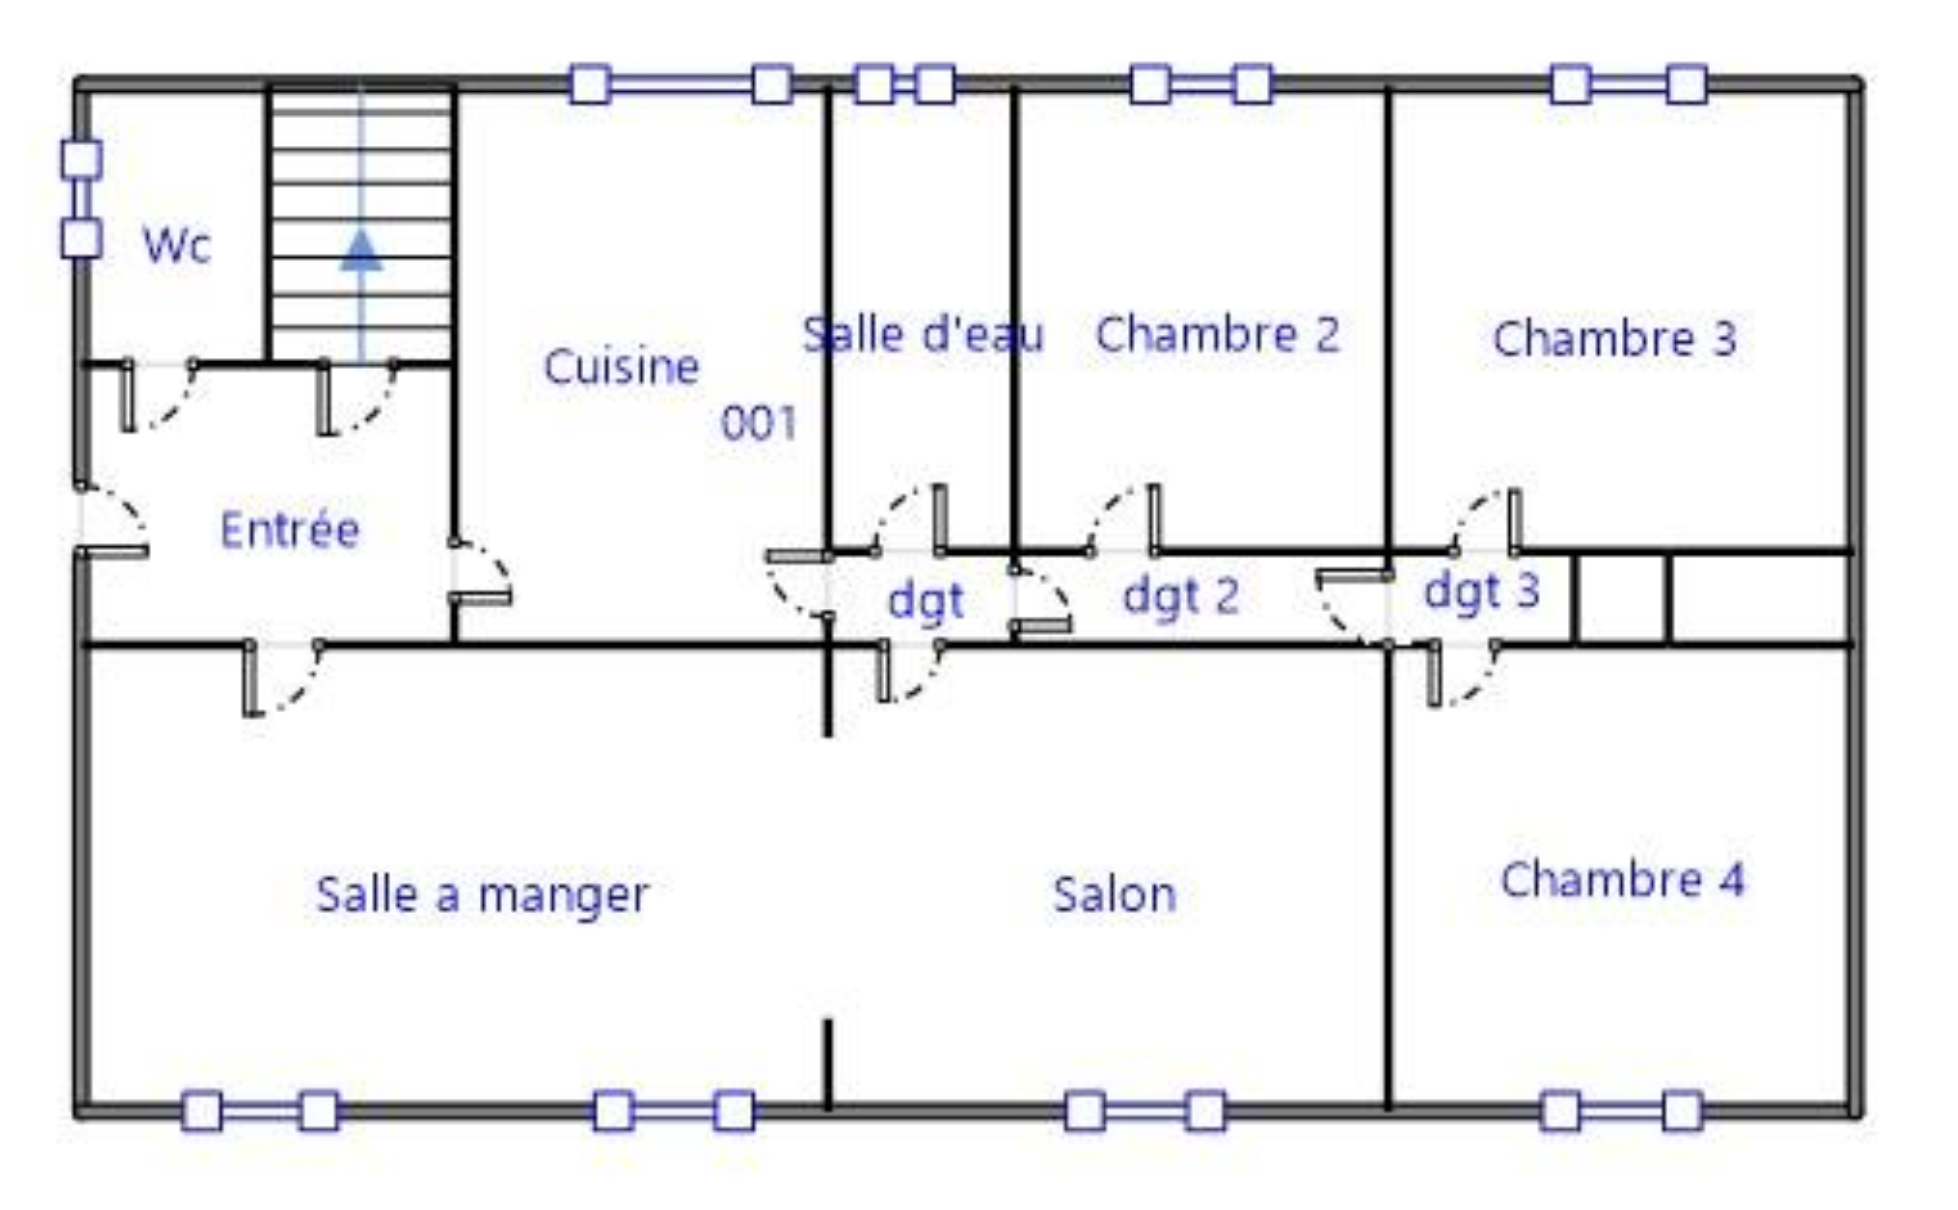
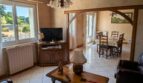
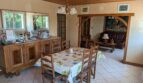
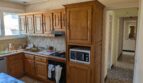
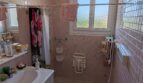
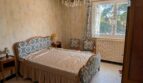
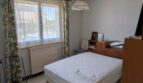
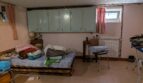
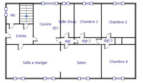
The house consists of an entryway with a restroom and access to the basement, a fully equipped kitchen, a large, bright living/dining room, a bathroom adapted for people with limited mobility, and 3 bedrooms.
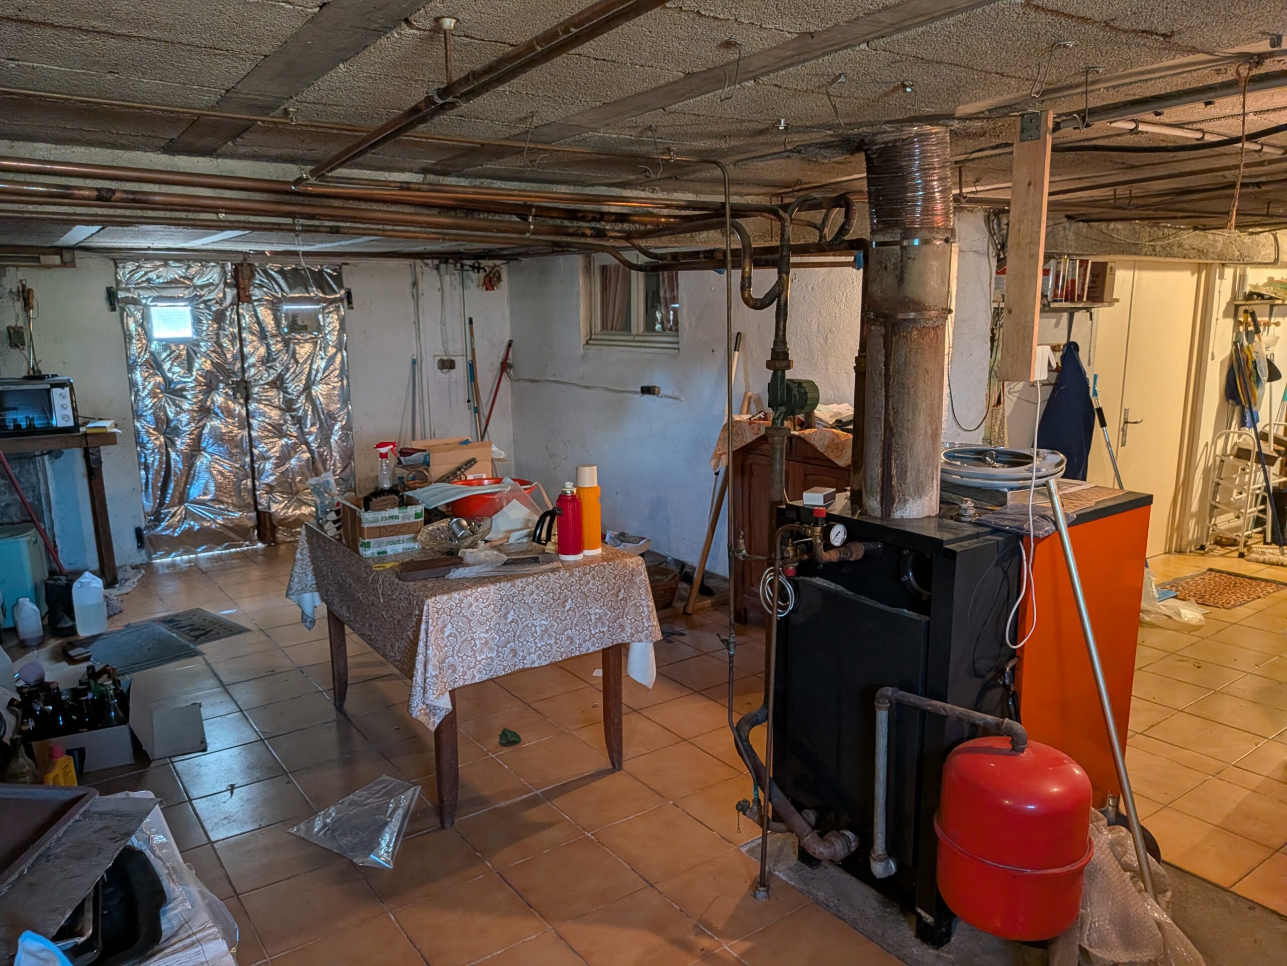
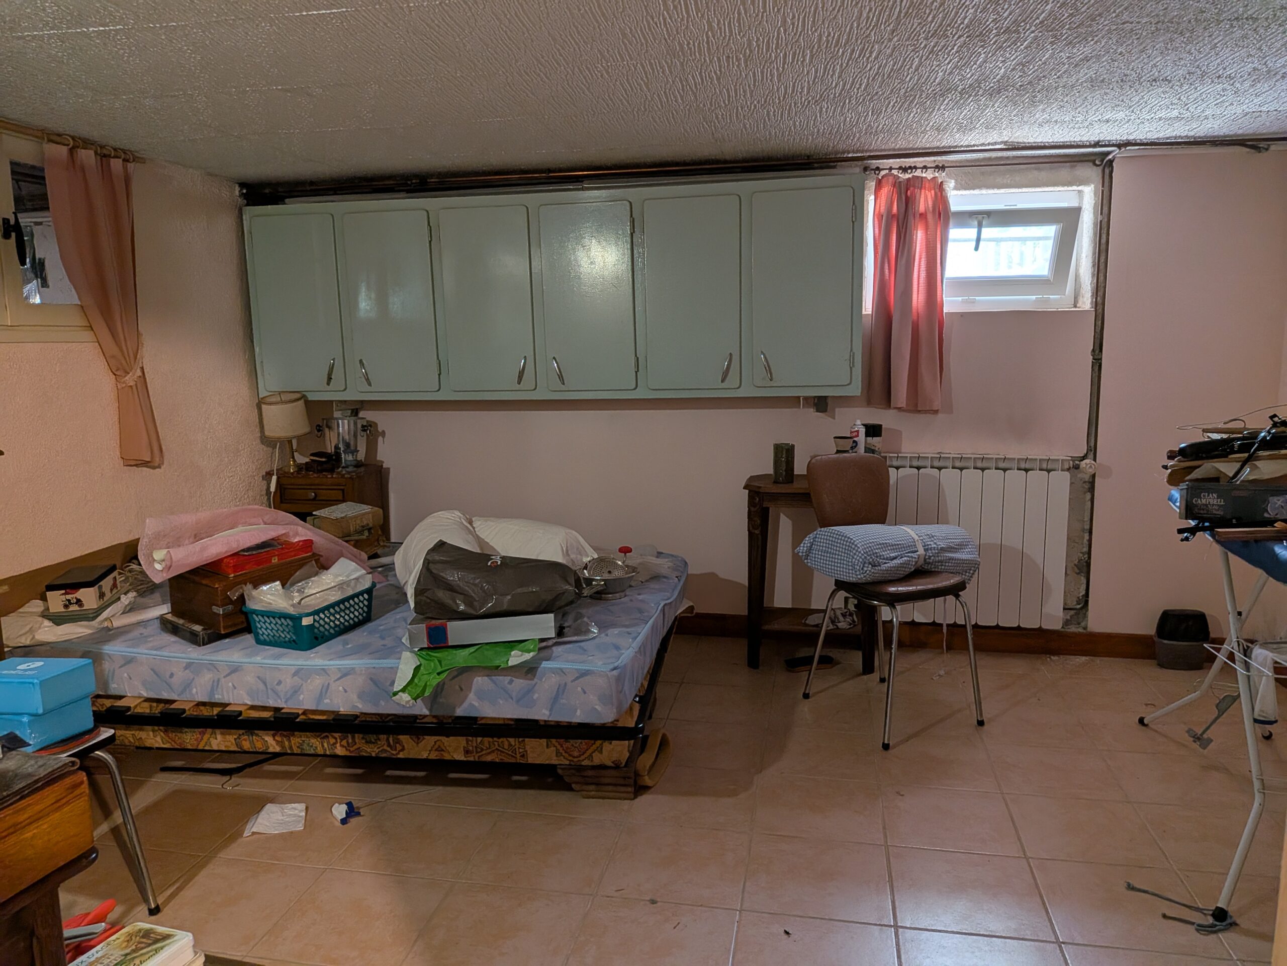
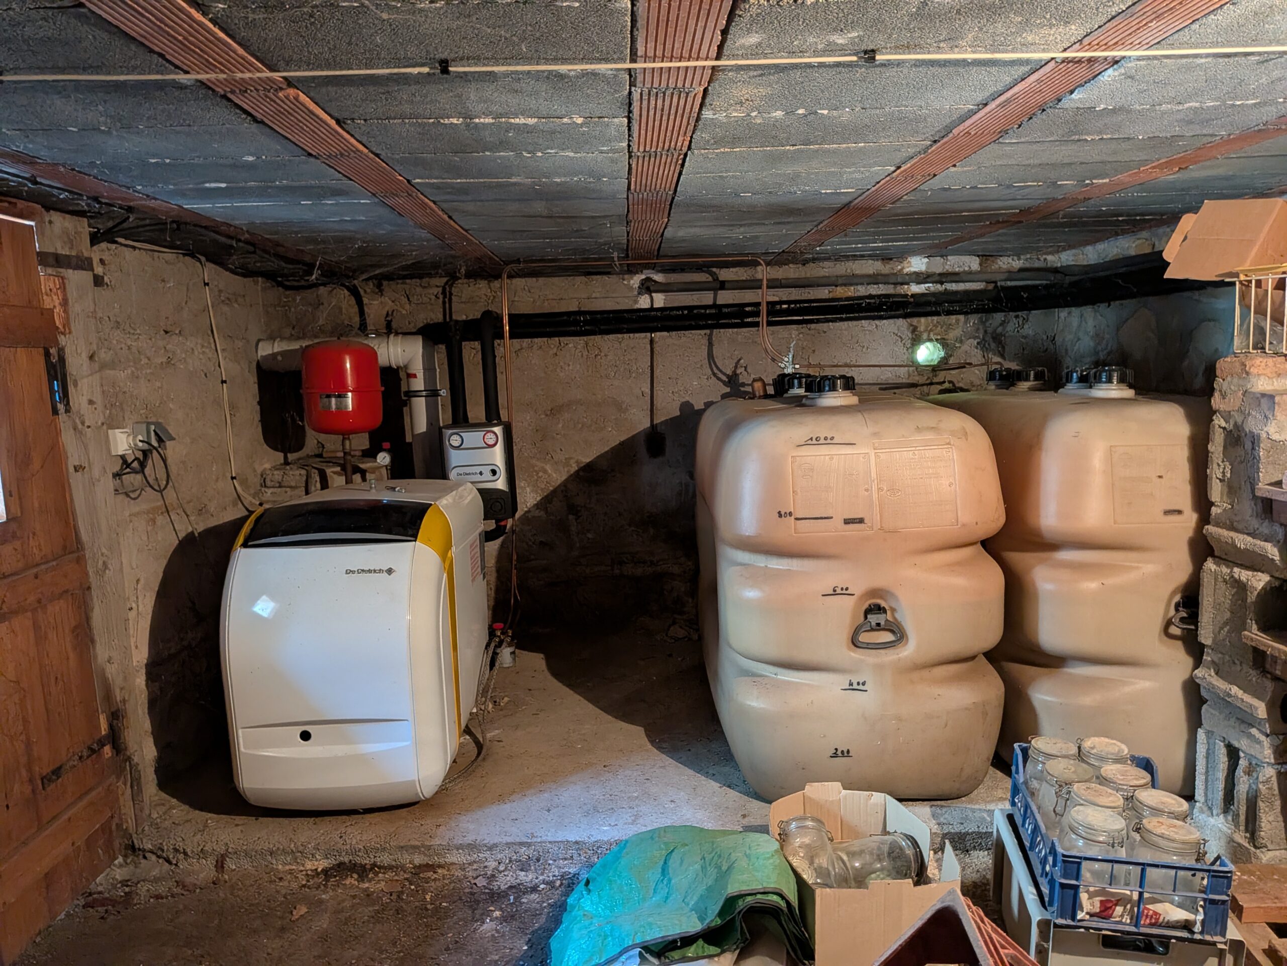
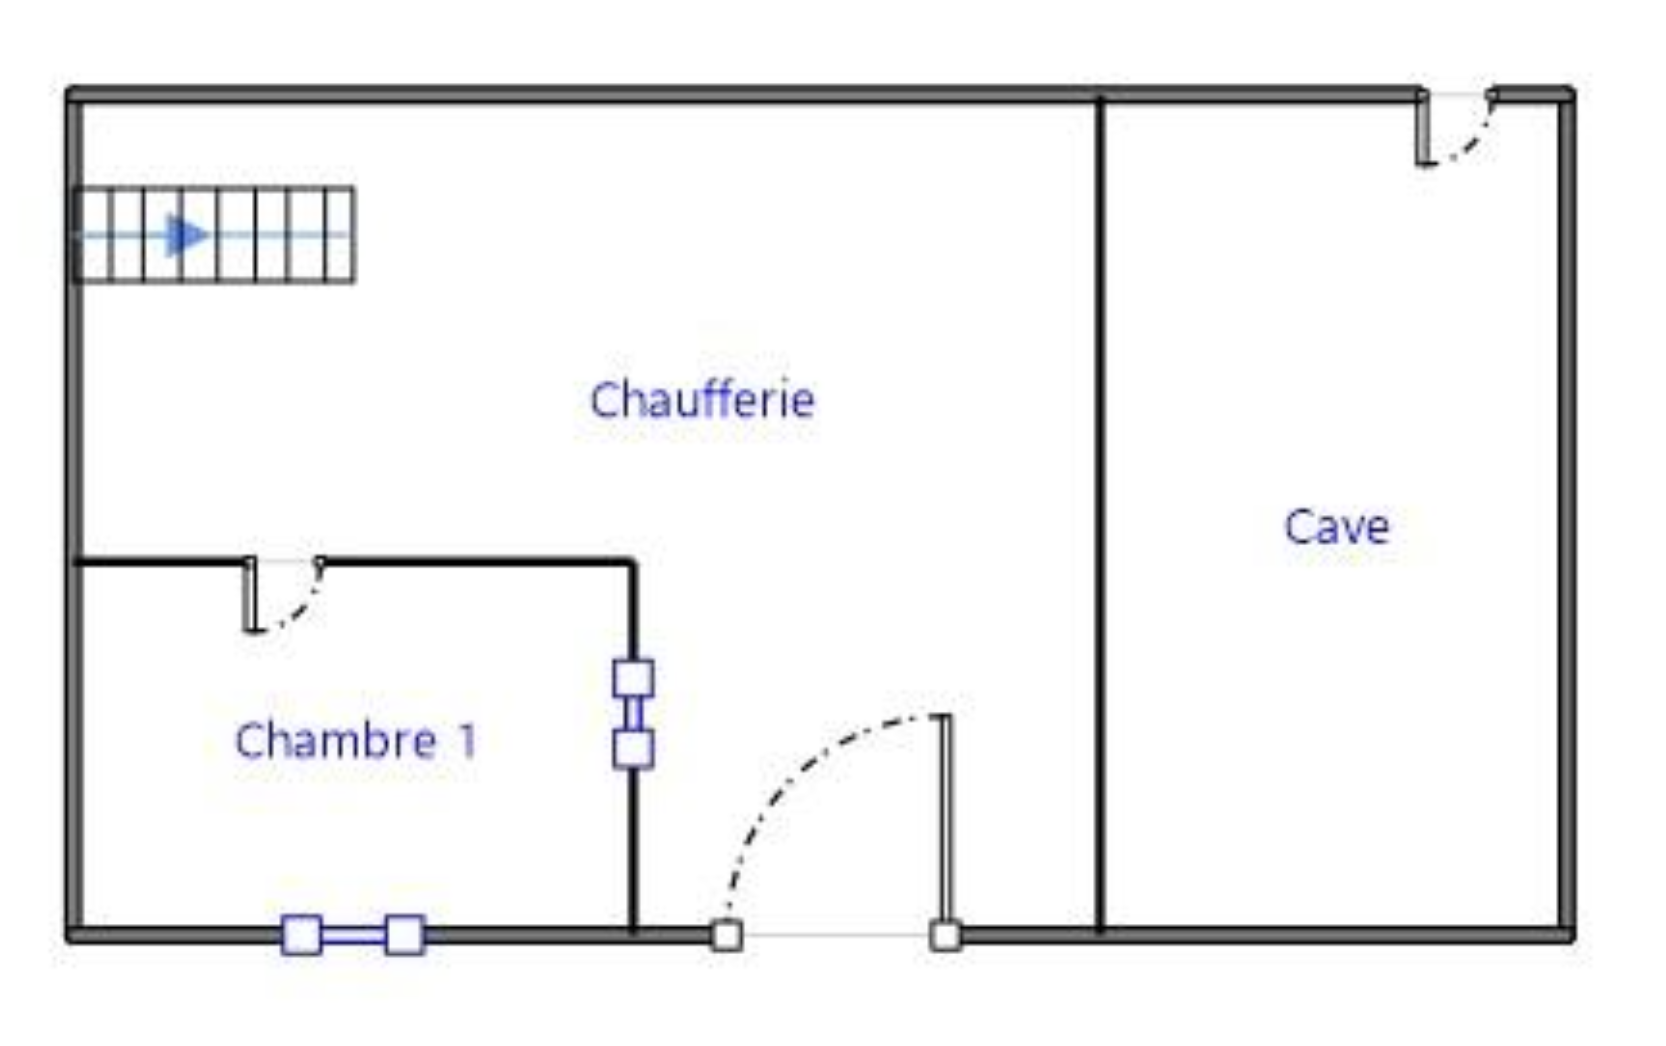
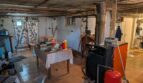
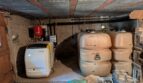
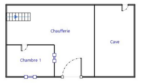
Spacious basement with an area that can be converted into an additional bedroom, and a large utility room/garage with a wood-fired boiler. Adjacent to this space is a second basement with an oil-fired boiler, which kicks in when the wood-fired boiler is turned off.
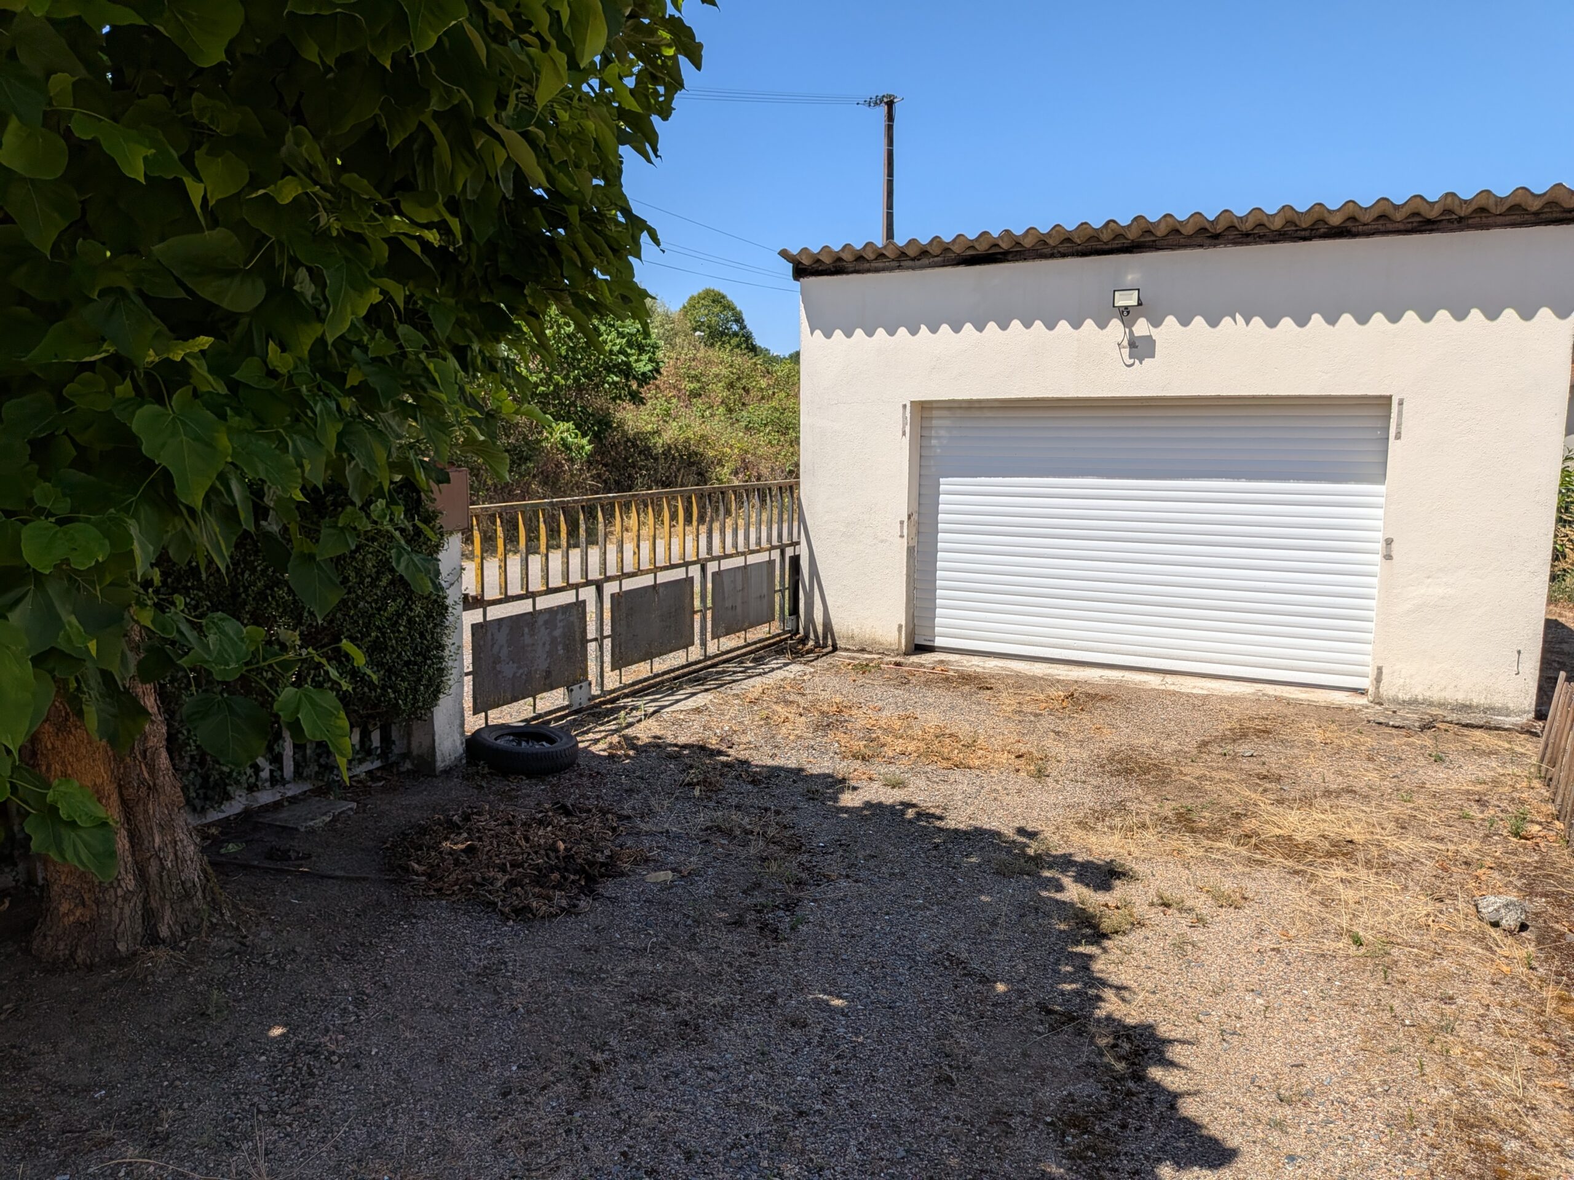
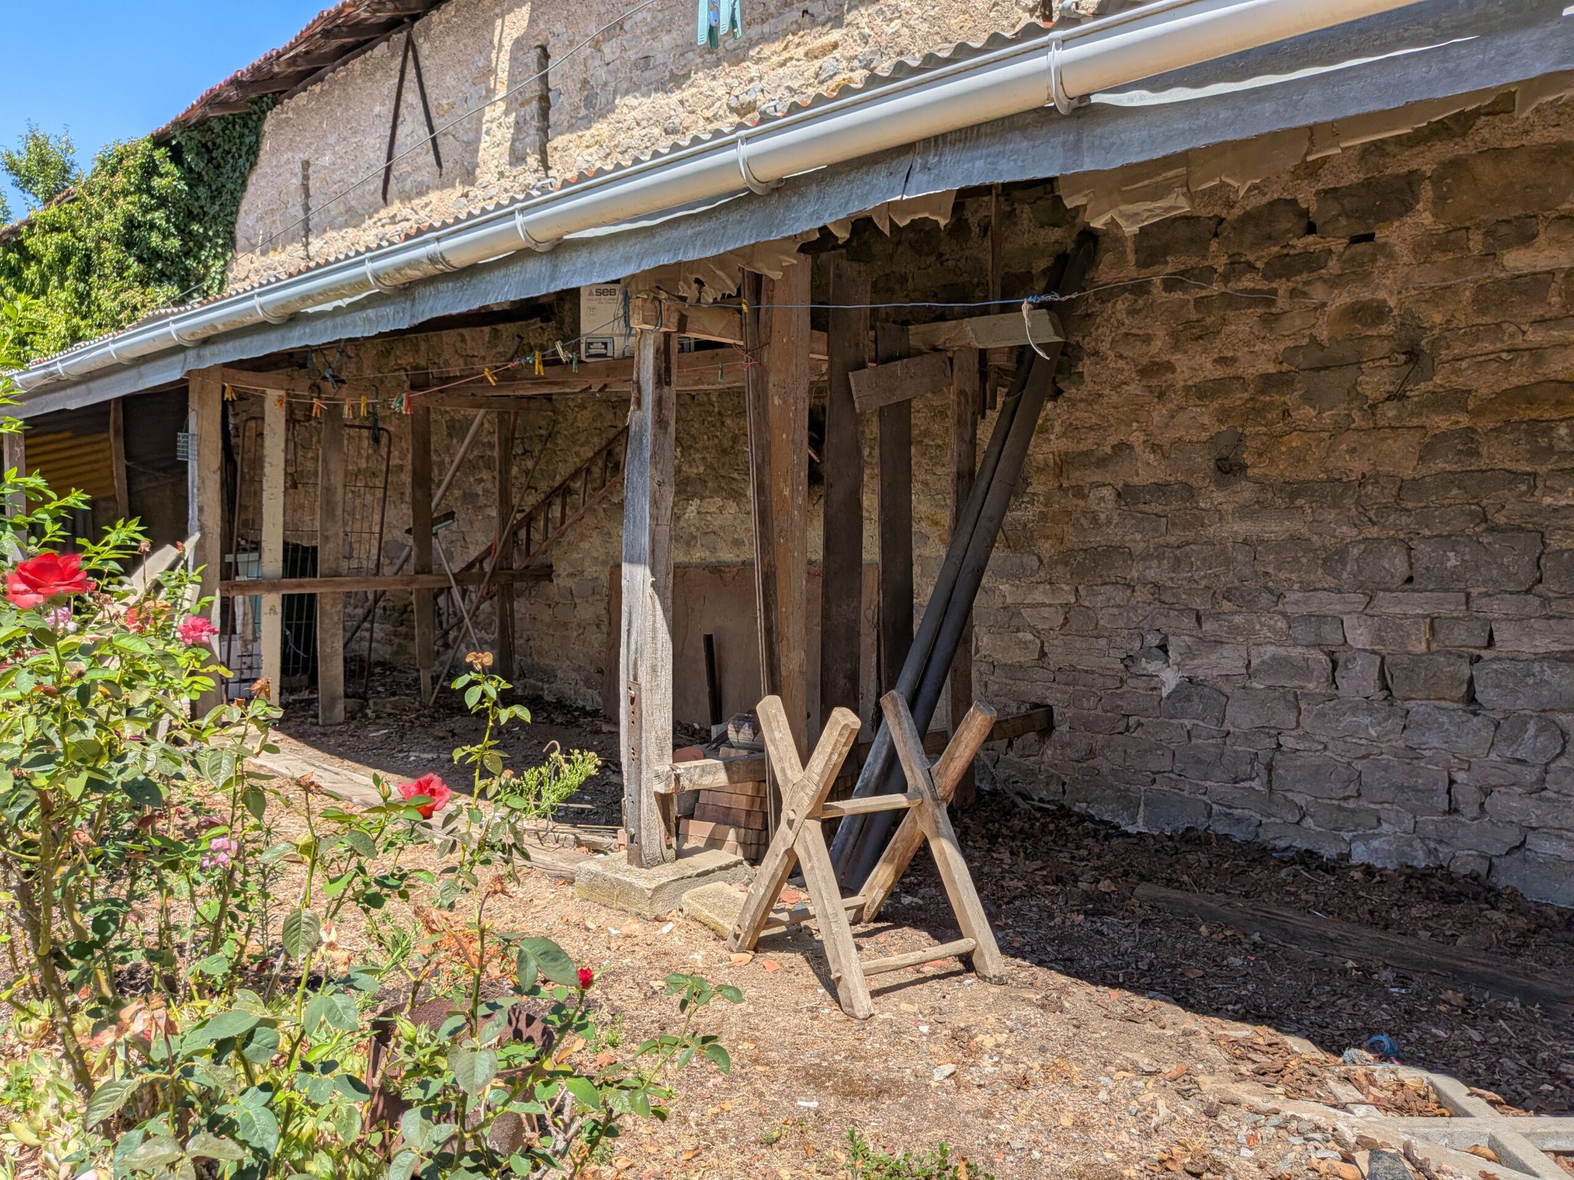
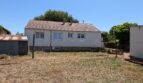
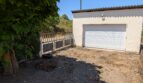
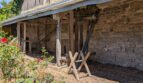
The property also includes a locked garage with an automatic door and a shed/storage area, which is ideal for storing firewood. The entire property is situated on a fenced lot of 670 m².
Close to the village center, with a small supermarket, a bakery, and a doctor's office. Ideal for people with limited mobility or as an investment.
Technical specifications:
Windows and doors: double-glazed window frames throughout
Heating: central heating boiler fueled by wood and fuel oil
Sewage: septic tank (non-compliant)
For more information, please contact us.
Interior videos available on request!
Fees to be paid by the seller.
Information on the risks to which this property is exposed is available on the Géorisques website: www.géorisques.gouv.fr
Date of energy audit: March 11, 2026
Primary energy consumption: 313 kWh/m²/year (Class E)
Final energy consumption: Not reported.